
- Home Extensions in Toronto & the GTA
More Space. Same Place You Love.
Novarise Construction provides home extension services in Toronto and the GTA, helping homeowners create additional living space through rear and side extensions.
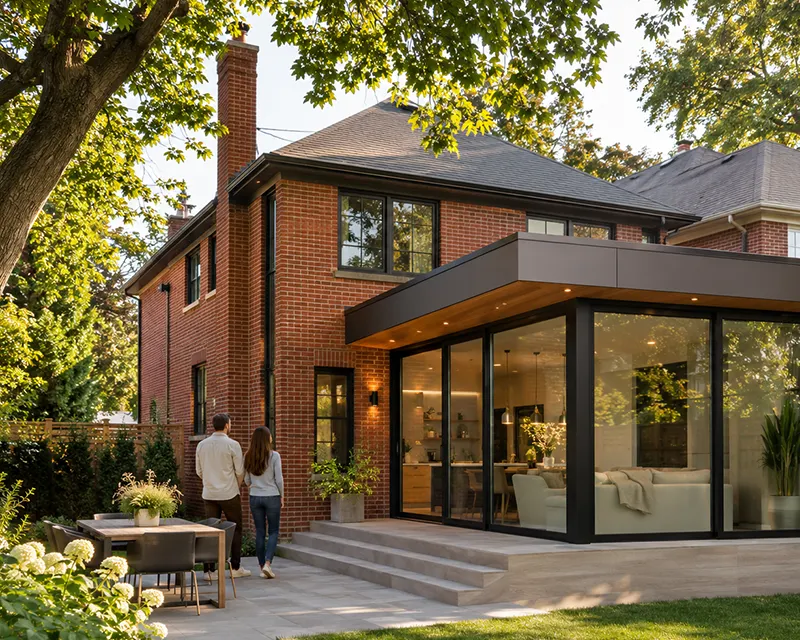
We believe that expanding your home is about more than adding square footage. It’s about creating new possibilities while preserving what makes your home special.
Our approach focuses on thoughtful planning, structural integrity, and quality-focused construction. In Toronto’s dense, high-demand residential landscape, every millimetre counts. Whether dealing with century brick dwellings in Old Toronto or modern lots throughout North York and Etobicoke, Novarise brings precision craftsmanship and meticulous structural calculation to every framing line.
Square Footage Optimization
Unlocking viable interior square footage within property setback limits.
Structural Flow
Continuous sightlines, leveled subfloors, and cohesive structural unity.
Neighbourhood Continuity
Preserving established community roots, school districts, and outdoor amenities.
- ORGANIZATION PROFILE
Make More of Your Existing Home
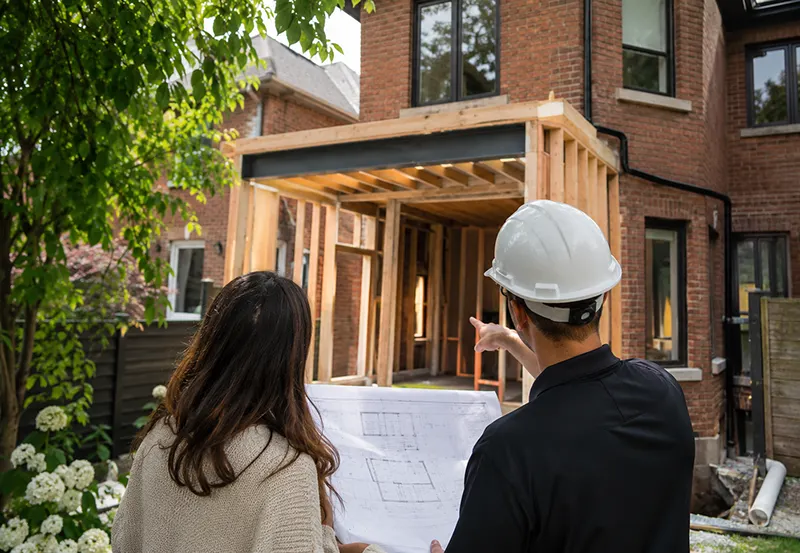
Tailored engineering protocols engineered to adapt to your property dimensions, municipal bylaws, and lifestyle requirements.
- OUR EXTENSION SERVICES
Home Extension Solutions
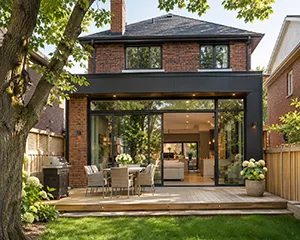
Rear Home Extensions
Extend your home into the backyard to create larger kitchens, dining areas, and family living spaces.
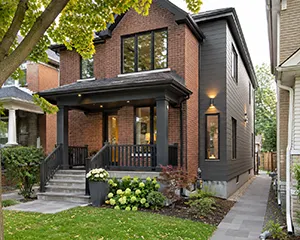
Side Home Extensions
Make use of available space along the side of your property to expand your home's existing layout.
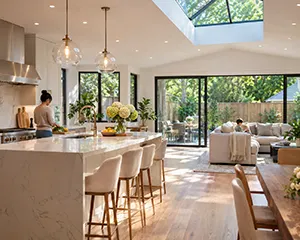
Kitchen & Living Area Extensions
Create more functional kitchens, open-concept living areas, and spaces designed for everyday comfort.
- FEATURED PROJECTS
Explore Our Work
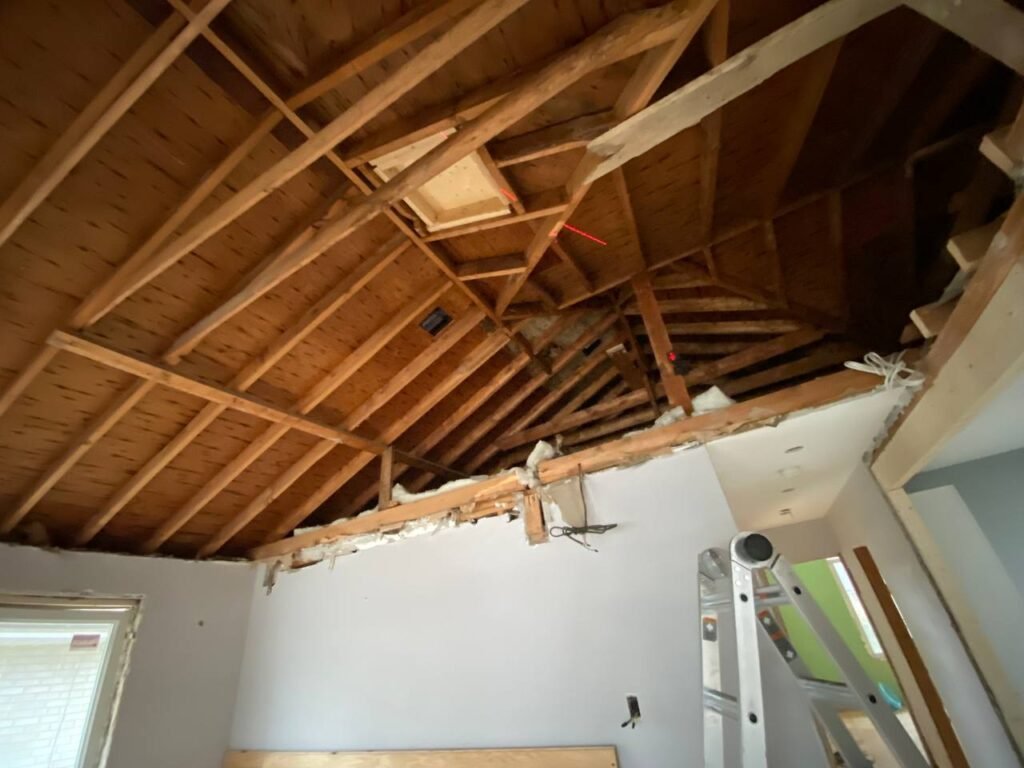
See how residential extensions can create more functional living spaces and improve the connection between existing and new construction.
- FREQUENTLY ASKED QUESTIONS
Frequently Asked Questions
Essential insights into planning, zoning permissions, and construction parameters for GTA homeowners.
What is the difference between a rear and side home extension?
A rear extension expands the home toward the backyard, while a side extension adds space along the side of the existing building. Both methods unlock substantial living area depending on your lot boundary clearances and intended layout goals.
Do I need a permit for a home extension in Toronto?
Home extensions generally require a building permit and must comply with applicable zoning and building requirements. Novarise manages the complete permitting pipeline—including zoning verification, Committee of Adjustment applications when necessary, and structural architectural sign-offs.
Can I extend my home on a small lot?
It depends on your property’s dimensions, zoning restrictions, setbacks, and other site-specific conditions. A property review can help determine what’s possible. Many compact Toronto lots can support clever two-storey or side-infill extensions that dramatically maximize functional area.
- Serving Toronto & the Greater Toronto Area
Ready to Extend Your Home?
Let’s explore how a home extension could create more space for your family. Consult with our structural engineers and architectural builders today.